Most of the custom woodwork we are asked for in Kennett Square starts the same way: a homeowner has an older stone house or farmhouse with a room that stock cabinets simply do not fit. Out-of-square openings, deep window reveals, sloping floors, chimney breasts and original plaster all make off-the-shelf boxes look like an afterthought. Our cabinets are built to the measurements of the room they go into, which is why they sit flush against walls that are anything but straight.
What we build
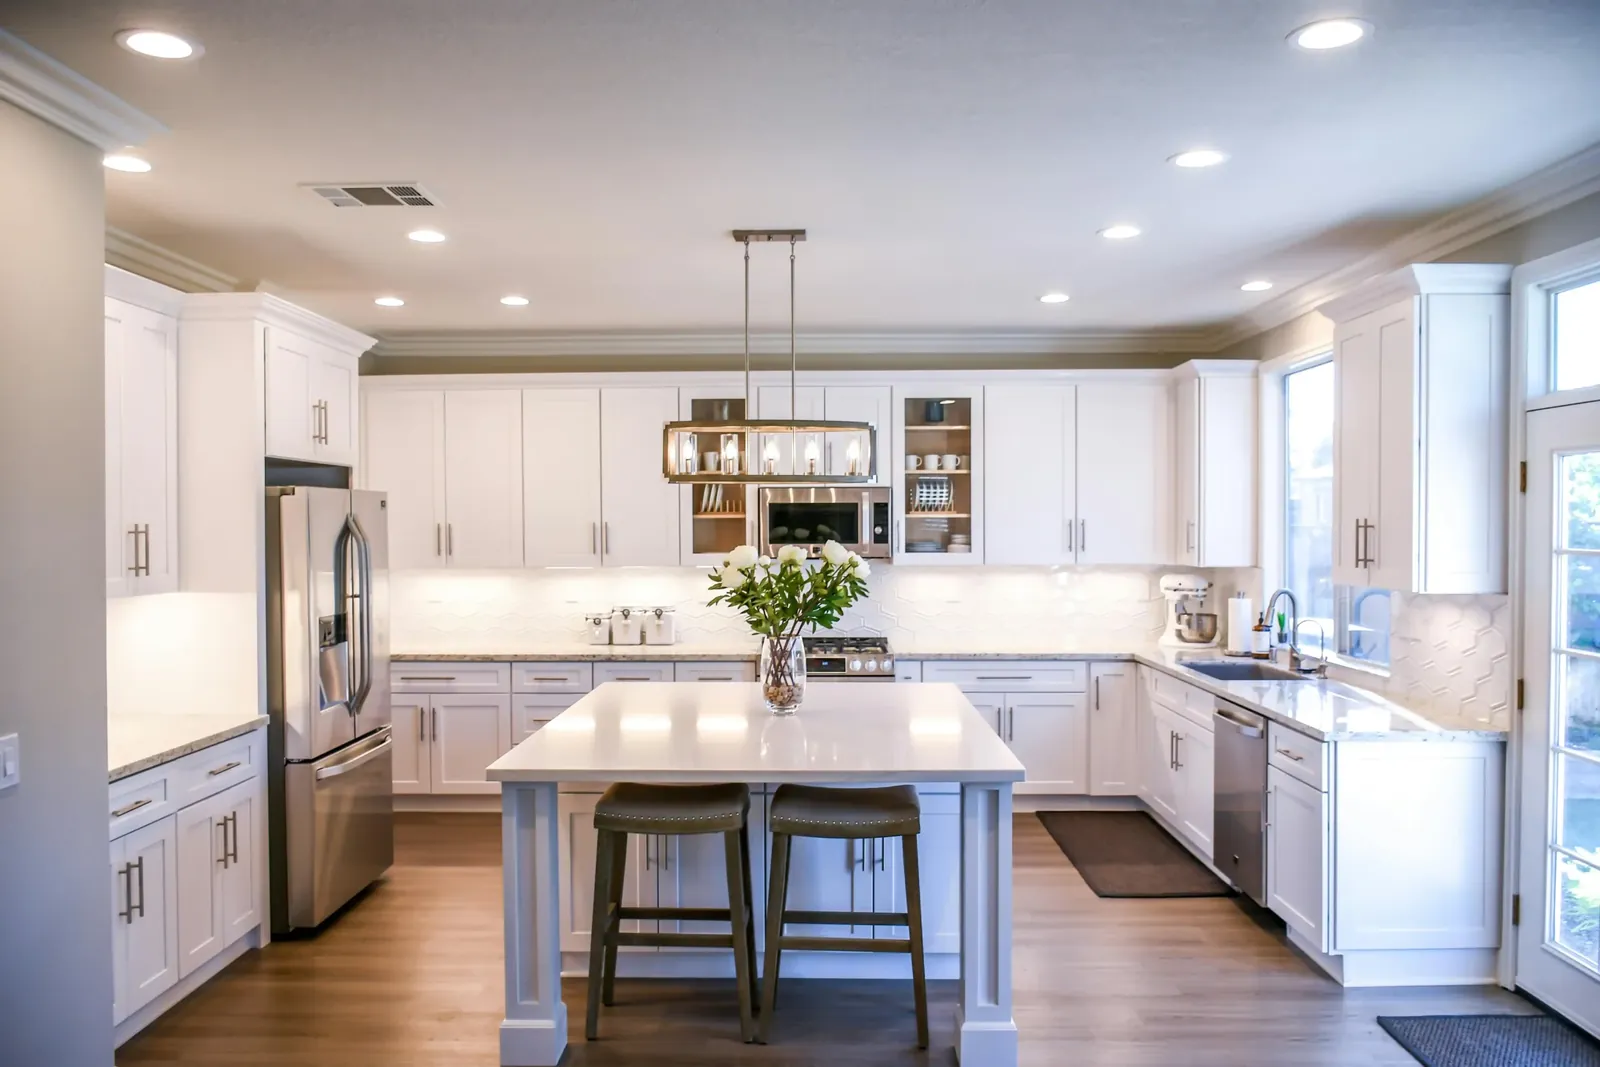
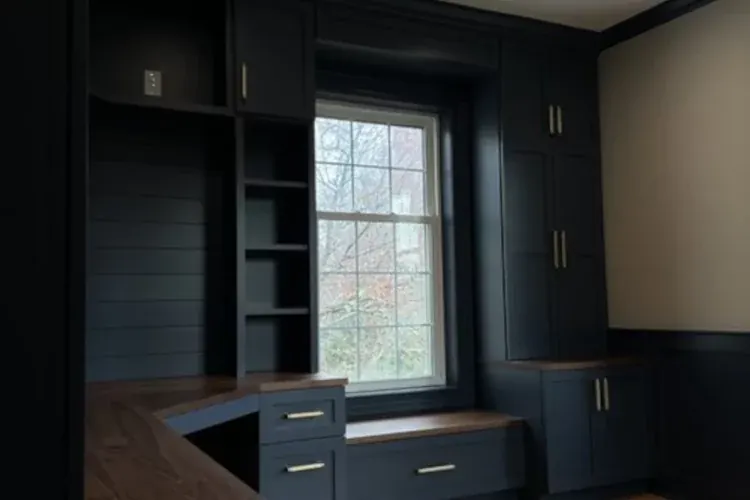
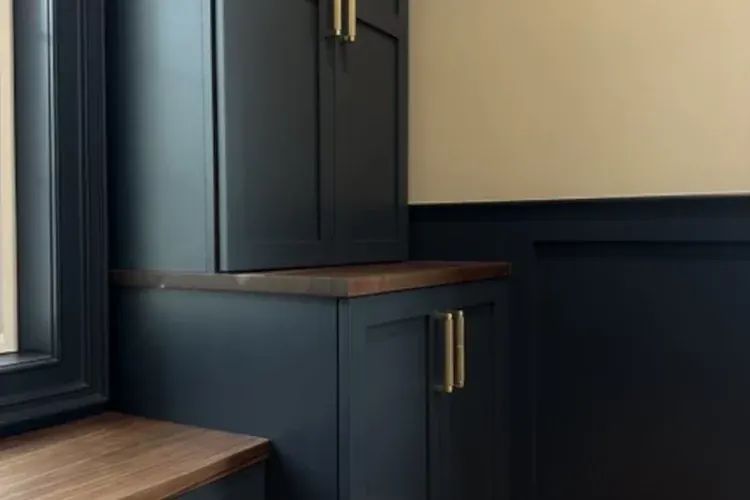
Kitchens are the largest share of the work — full runs of base and wall cabinets, islands, pantry walls and integrated appliance panels. Beyond the kitchen we build bathroom vanities and linen storage, mudroom lockers and benches, home-office desks and shelving, window seats, built-in bookcases and fireplace surrounds, and cabinetry for finished basements and laundry rooms. Each piece is designed as part of the room rather than dropped into it, and the trim, crown and baseboard are carried through so the built-in reads as original to the house. See the full scope on our custom cabinets page, or the matching trim carpentry work that usually goes with it.
Wood, finishes and door styles
We work in solid hardwoods and quality plywood carcasses — white oak, maple, cherry, poplar and paint-grade options are the ones Chester County homeowners ask for most. Oak and cherry suit period homes near the historic downtown where the new cabinetry has to live beside original woodwork; painted maple and poplar suit brighter, updated kitchens. Door styles run from Shaker and inset through raised panel and flat slab, with soft-close hardware standard. If you are still deciding, our guides to choosing the right wood and cabinet styles and features walk through the trade-offs, and what cabinets actually cost sets expectations before we quote.
How a Kennett Square cabinetry project runs
We measure on site, agree a layout and materials list, then build and finish before installing — so the disruption at your house is measured in days, not weeks. Installation is levelled, scribed and secured to framing, with filler and trim scribed to the wall rather than caulked over a gap. Cabinetry on its own rarely needs a permit; when it is part of a larger kitchen or structural project we handle the Pennsylvania UCC permitting and inspections with the borough and township, exactly as described above. Finished examples of the same joinery are in our cabinet project gallery and trim gallery.