Every basement remodel quote we write in the Philadelphia area starts with the same correction. Homeowners call wanting cabinets, a bar, maybe a bathroom in the corner, and they are usually shopping two different contractors: a waterproofing company and a finishing company, as if those are two separate decisions. On a stone or block foundation, they are not. Get the water sequence wrong and the finishing work fails within two or three humid summers, no matter how good the carpentry was.
This guide lays out the sequence in the order it actually has to happen — exterior grading first, then interior drainage, then vapor management, then framing, then finishes — and explains why skipping or reordering any of those steps is the single most common reason a Philadelphia-area basement remodel has to be partially redone. We also cover the code items that decide whether a basement can legally become living space at all, the Pennsylvania square-footage question appraisers keep getting asked, and real cost bands from completed projects in Delaware County and the Main Line.
Why We Lead With the Sequence, Not the Design
Most basement remodel content online starts with layout ideas. Where to put the media room. How to zone a home gym. What flooring looks good underfoot. That content is not wrong, exactly. It just answers a question that comes second. According to building science researchers who study finished-basement failures, most in the Philadelphia region trace back to one cause: moisture that was never managed before the finishing trades started. Not a design choice made afterward.
We have walked into enough finished basements with a 2019 or 2020 remodel already failing to treat the sequence as non-negotiable. Black streaking on drywall. A musty smell that gets worse every August. Baseboard trim swelling at the bottom. In our experience, every one of those failures has the same root cause. Someone built a finished room against a wet or vapor-permeable wall and hoped the finishes would hold. They never do, long-term.
Step One: Exterior Grading and Downspout Discharge
Before any interior work starts, we walk the full perimeter of the house. Grade should slope away from the foundation. Roughly 6 inches of drop over the first 10 feet is the target. On the stone and fieldstone foundations common in Delaware County and the Main Line — many built between 1890 and 1940 — we often find the opposite. Decades of mulch, patio additions, or soil settling have left the grade sloping toward the house instead of away from it.
Downspouts are the second half of this step. They get overlooked more often than grading does. A downspout that dumps water 12 inches from the foundation is still inside the foundation's drainage zone. We extend every downspout a minimum of 6 feet from the house, tied into solid PVC where the yard allows it. On a recent Media project, we tracked the basement's relative humidity with the same hygrometer, same spot, for three months after fixing grade and downspouts on one side of the house. It dropped roughly 15 percentage points, before any interior drainage work touched that wall.
Step Two: Interior Drainage and the Sump
Once exterior water management is correct, interior drainage addresses what still gets through the foundation itself — hydrostatic pressure, wicking through stone and mortar joints, and groundwater that rises seasonally. We install a perimeter drain at the base of the foundation wall, pitched to a sump basin with a primary pump and a battery-backup secondary pump. The backup pump matters more in our region than homeowners expect: Delaware County loses power during roughly a third of the heavy rain events that also raise the water table, which is exactly when a sump needs to run continuously.
On older stone foundations, we also check the condition of the mortar joints before closing anything up. Repointing failing joints before the drain system goes in is cheaper and more effective than trying to seal a wall from the inside after framing covers it.
Step Three: Vapor Management — Why Fiberglass Batts Fail on Stone
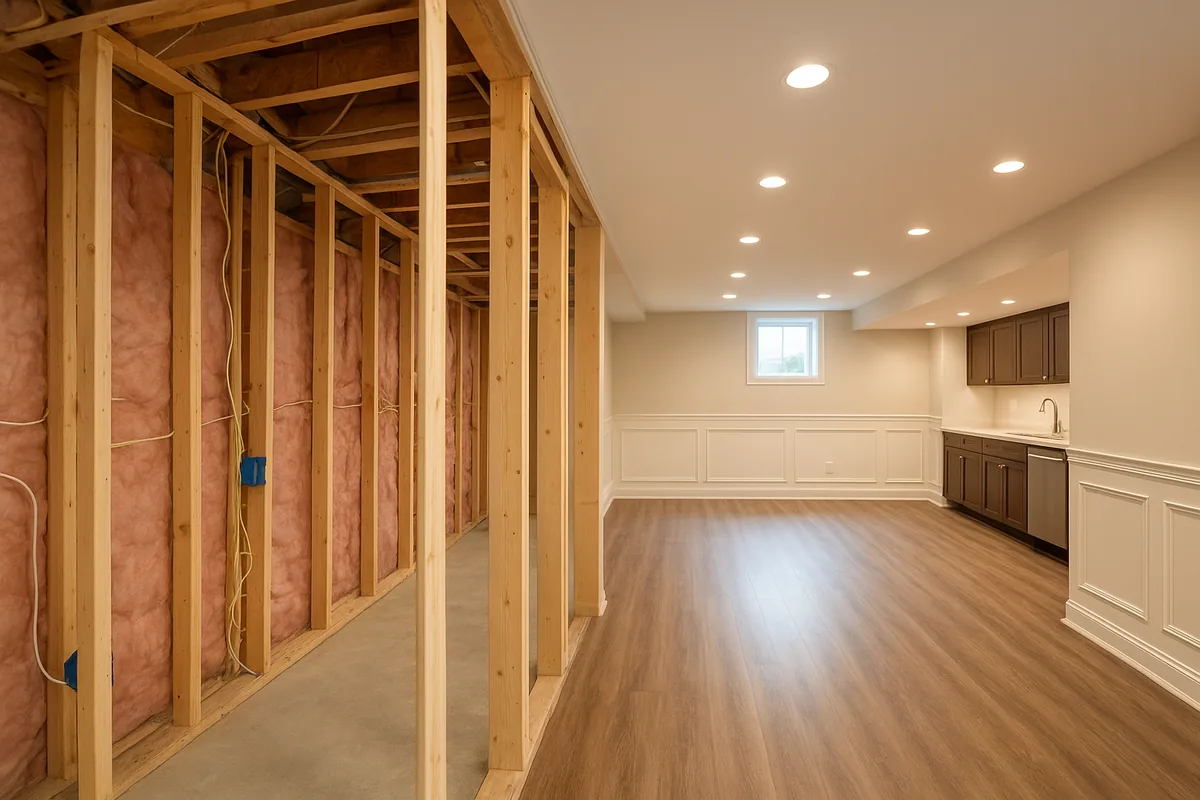
This is the step we correct most often on remodels started by another contractor. Fiberglass batt insulation is the default material in above-grade framing. It is the wrong material against a below-grade stone or block wall. Fiberglass has no vapor resistance of its own. Installed directly against masonry, it absorbs ambient moisture from the wall and holds it against the paper or foil facing. That creates the trapped, dark, damp condition mold needs. We have opened up finished walls on 10-year-old remodels and found batt insulation that was visibly wet and moldy on the foundation-facing side, while the drywall in front of it still looked fine. The failure stayed invisible until we tore it out.
The fix is a material that manages vapor instead of absorbing it. On stone and block foundations, we use closed-cell spray foam directly against the masonry, or rigid foam board (XPS or polyiso) with taped seams. Both resist moisture transfer instead of wicking it in. The EPA's guidance on moisture control in below-grade spaces calls for a low-permeability material against a foundation wall, not fiberglass. That one material swap, done before framing, is the difference between a basement that stays usable and one that needs to be gutted again in a decade.
Step Four: Framing to Code — The Three Items That Decide Feasibility
Only after grading, drainage, and vapor management are resolved does framing start. Three code items decide whether a Philadelphia-area basement can legally become finished living space. We check all three on the first site visit, before we ever price a layout. The International Code Council's residential code is the baseline Pennsylvania builds its own rules on top of.
- Ceiling height. Pennsylvania's adopted building code sets a 7-foot minimum ceiling height for habitable space, measured to the lowest point of any beam or duct a person walks under regularly. Older Delaware County homes with low original basement pours sometimes fail this by 2 to 4 inches. That usually means lowering the slab in the affected zone, not abandoning the project.
- Egress. Any basement room used as a bedroom needs a code-compliant egress window or a walk-out door. That means a minimum net clear opening and a window well with proper drainage if the window sits below grade. This is the item most likely to change a project's budget once it is identified, because cutting a new egress opening into a stone or block foundation is structural work, not finish work.
- Stair headroom. Existing basement stairs in homes built before 1960 frequently fail the current minimum headroom clearance. We measure this early, because reframing a stair run affects the floor plan above it, not just the basement.
We flag all three during the initial walkthrough specifically so a homeowner is quoting a project that can actually get a permit, rather than discovering a code conflict after cabinets are ordered.
Step Five: Finishes — Last, On Purpose
Flooring, drywall, trim, cabinetry, and lighting go in last. That only happens once the first four steps are complete and the space has been allowed to dry out fully. We build in a minimum of several weeks after drainage and vapor work, longer in humid months. We use moisture-tolerant flooring — LVP or engineered products rated for below-grade use — instead of solid hardwood or standard carpet pad. That applies to any basement without a long, documented dry history, even after the moisture work is done. It is a conservative choice. It is also the one that protects the finished investment.
Does a Finished Basement Count as Square Footage in Pennsylvania?
This question comes up in almost every consultation once a homeowner starts thinking about resale value. The answer surprises most people. Finished basement space in Pennsylvania is generally classified as "below-grade finished space" on an appraisal. It is not counted as above-grade gross living area, even when the room is fully finished, heated, and code-compliant. Appraisers report basement square footage in a separate line item, using standard appraisal-dataset conventions. It typically contributes a lower per-square-foot value than above-grade space. Our experience with clients refinancing after a basement remodel puts that contribution at roughly 25% to 50% of the home's above-grade per-square-foot value. Every appraisal varies by market and comparable sales.
That does not mean the investment lacks value. A dry, code-compliant, finished basement still adds real resale value and real livable square footage for the family using it. It is just accounted for differently on paper than a second-floor addition would be. Homeowners weighing a basement finish against an above-grade addition should factor this distinction in. Do not treat the two projects as equivalent dollar-for-dollar.
Three Cost Tiers for a Philadelphia-Area Basement Remodel
| Tier | Scope | Typical cost |
|---|---|---|
| Foundation & drainage correction only | Exterior grading, downspout extension, interior perimeter drain, sump with battery backup — no finishing | $9,000–$18,000 |
| Standard finish | Vapor-correct framing, drywall, LVP flooring, lighting, one open living area, no bathroom | $42,000–$68,000 |
| Full finish with bathroom and egress | Everything above plus a new egress window, full bathroom, and built-in storage or a wet bar | $85,000–$130,000+ |
Ranges reflect completed Philadelphia-metro and Delaware County projects, 2026. Foundation condition, egress requirements, and existing ceiling height are the three variables that move a project between tiers.
Two Completed Basements, Two Different Starting Points
Media, PA — Stone Foundation, Full Drainage Correction Plus Standard Finish
Starting condition: A 1932 stone foundation with visible efflorescence on two walls, grade sloping toward the house on the north side, and a prior owner's unfinished framing with fiberglass batts already installed directly against the stone.
Scope: We removed the existing batt insulation (found wet and moldy on the foundation side), regraded the north side of the property, extended both downspouts on that elevation, installed a full perimeter drain and dual-pump sump system, then rebuilt the wall assembly with rigid foam board against the stone before framing and finishing.
Result: ~$61,000 total, 7 weeks. The homeowner's own moisture meter readings, tracked monthly for a year after completion, stayed within the dry range through two full summers.
King of Prussia — Block Foundation, Full Finish With New Egress
Starting condition: A block foundation basement with adequate existing drainage from a prior waterproofing contractor, but a ceiling height that failed the 7-foot minimum by 3 inches under one duct run, and no egress for the bedroom the homeowners wanted to add.
Scope: We rerouted the offending duct run to clear ceiling height, cut and framed a new egress window with a code-compliant window well and drainage, then completed a full finish including a bathroom, bedroom, and open living area.
Result: ~$112,000 total, 12 weeks, including the structural egress work and permit review.
Frequently Asked Questions
What is the correct order of operations for a basement remodel?
Exterior grading and downspout discharge first, then interior drainage and sump installation, then vapor management appropriate to the foundation material, then framing, then finishes. Reversing any of these steps, especially finishing before the water and vapor work is complete, is the leading cause of basement remodels that fail within a few years.
Why shouldn't I use fiberglass insulation in my basement?
Fiberglass batts have no vapor resistance and will absorb moisture from a stone or block foundation wall, holding it against the facing material and creating the mold condition the insulation was meant to prevent. Closed-cell spray foam or rigid foam board against the masonry manages vapor instead of absorbing it.
What ceiling height does Pennsylvania require for a finished basement?
A 7-foot minimum ceiling height for habitable space, measured to the lowest point of any beam or duct in a regularly used walkway. Older homes with low original pours sometimes need localized slab lowering to meet this.
Does my basement need an egress window to be finished?
Only if the finished space will be used as a bedroom. A code-compliant egress window or walk-out door with a proper window well is required for any below-grade bedroom. A basement finished as a living room, office, or media room without a sleeping area does not trigger this requirement.
Does a finished basement count as square footage in Pennsylvania?
Generally not as above-grade gross living area. Appraisers report it separately as below-grade finished space, which typically contributes a lower per-square-foot value than above-grade rooms, even though the space still adds real resale value and livable area.
How much does a basement remodel cost in the Philadelphia area?
Foundation and drainage correction alone runs $9,000–$18,000. A standard finish without a bathroom runs $42,000–$68,000. A full finish with a bathroom and new egress window runs $85,000–$130,000 or more, depending on existing ceiling height and egress conditions.
Planning a Basement Remodel in the Philadelphia Area?
ProBrothers serves Philadelphia, Media, King of Prussia, and the surrounding Delaware County and Main Line communities. Free quote within one business day. 5.0 rating · 15+ years · 135+ projects. ProBrothers is a licensed and insured Pennsylvania general contractor — PA HIC# 195591.